Home/Planner Insight Blog/Blog Details


January 8, 2026
To improve your event outcomes, we focus on 3 specific technical solutions. These are visibility clarity and psychological focus. These principles address the most common failures in venue layouts. First, the Clearance Method uses precise geometry to ensure every seat is the "best seat," calculating specific "C-value" gaps to keep views unobstructed.
Second, the Forward Reflection Principle optimizes acoustics by using angled surfaces to project sound energy toward the audience rather than losing it in the rafters. Finally, we apply a High Contrast Visual Hierarchy, using lighting and scale to create a "visual magnet" that keeps eyes locked on your speaker.
Visibility is about more than just a high stage. It is about the geometry between the eye and the subject. We start every project by mapping these paths.
In most hotel ballrooms or convention centers the floor is flat. This is the biggest challenge for visibility. We solve this by using staggered seating. We move every second row to the left or right by half a seat.
This allows guests to look between the shoulders of the people in front of them. For larger productions we implement a floor rake. This involves elevating the rear rows of seating to create a clear path for every line of sight.
We also ensure our layouts meet federal ADA accessibility standards for assembly areas so that every guest has an equal viewing experience.
We do not guess the height of our stages. We calculate it based on the depth of the room. For a room that is 60 feet deep, we recommend a stage height of at least 3 feet. For deeper rooms we increase the height or add delay screens.
This ensures that even the guests in the very back can see the speaker from the waist up. This level of visibility is essential for maintaining a connection between the presenter and the crowd.

Sound should feel like it is coming directly from the person speaking. When sound feels like it is coming from a speaker on a wall, it creates a sense of detachment. We call this the auditory gap.
An acoustic shadow happens when a physical object blocks the path of the sound. This often occurs in rooms with large pillars or heavy decor. We solve this by using a distributed audio system.
Instead of relying on two large speakers at the front, we place smaller speakers throughout the seating area. We use digital time delays to sync these speakers so the sound reaches the guests at exactly the right moment.
This process follows the Audio Engineering Society guidelines for speech intelligibility to ensure the sound reaches the guests at exactly the right moment.
Hard surfaces like glass and concrete cause sound to bounce. This creates a muddy audio environment. We use heavy velour drapes and acoustic panels to absorb these reflections.
By controlling the way sound moves in the room, we reduce the work the audience's brain has to do. This prevents listener fatigue and keeps the guests focused on the content of the presentation.

Focus in event stage design refers to where the audience looks. We use light and space to guide the eye and prevent distractions.
We use the traditional McCandless Method of stage lighting to light our speakers. We place two lights at 45 degree angles to the face. This creates a natural shadow that highlights the features of the presenter.
When the audience can clearly see the facial expressions of a speaker, they are more likely to stay engaged and trust the message. This technique is a standard for every DXG production.
A busy stage is a distracting stage. We use dark backgrounds and negative space to make the speaker stand out. By creating a high level of contrast between the performer and the scenery, we eliminate visual noise.
This ensures the audience's attention does not wander to the decor or the equipment. We keep the stage clean so the message remains the hero.
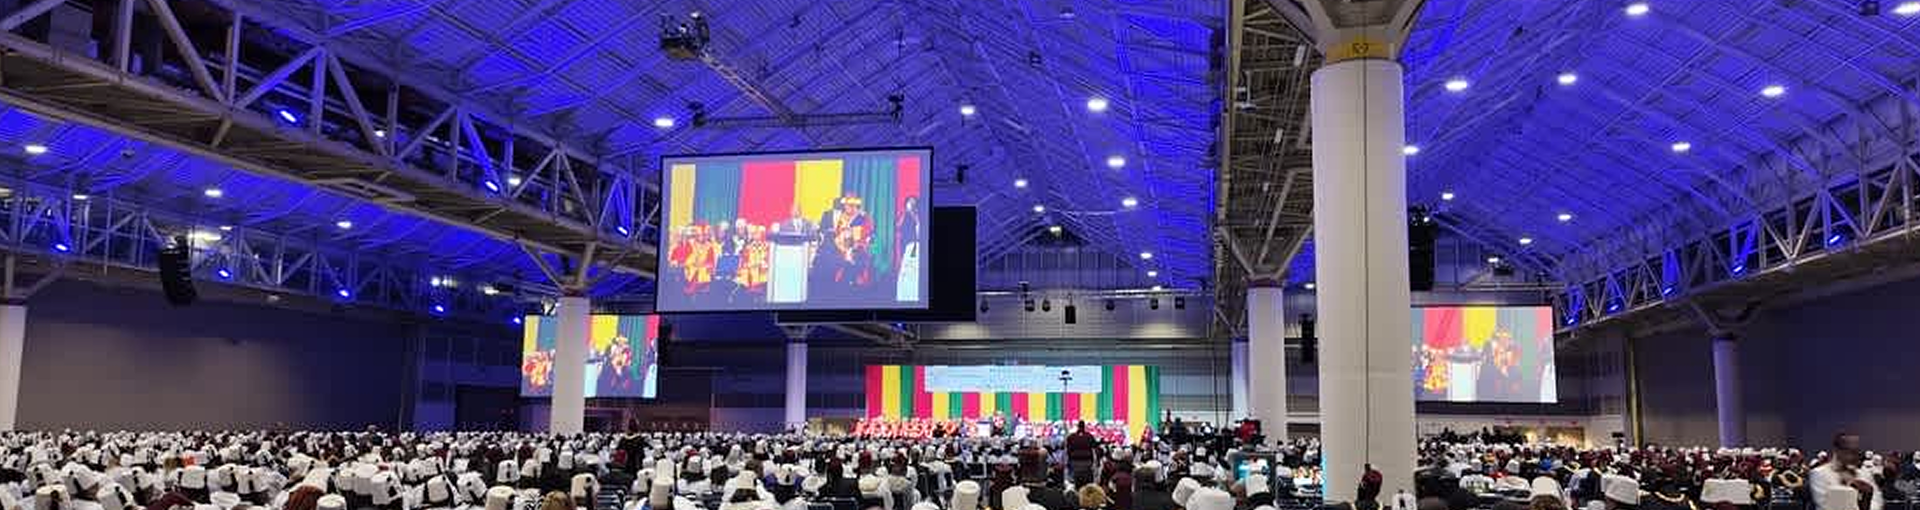
Most corporate events happen in spaces not built for theater. We specialize in transforming hotel ballrooms and convention centers into professional environments.
When we work in rooms with low ceilings, we use horizontal LED walls. This provides a large visual surface without needing vertical height. If the room has pillars, we do not treat them as problems.
We treat them as opportunities to mount secondary monitors or lighting. This ensures that even the obstructed seats have a dedicated view of the presentation.
In the modern era we must design stages for both the people in the room and the people watching on screens. We call this a camera-first approach.
We ensure the stage lighting is balanced for digital sensors. This prevents the speaker from looking washed out on video. We also design "social media moments" into the stage layout. We create specific areas with perfect lighting and branding for photography.
When guests take photos and share them, they become ambassadors for your brand. This increases the overall impact of the event and user experience.

Audience fatigue is the result of too much sensory input. We design stages for events that are easy on the eyes and the ears.
We avoid using highly saturated colors for long periods. Instead, we use neutral tones for the main scenery and save bold colors for transitions. This keeps the environment feeling fresh and professional. We also pay attention to the height of our screens.
We place them at a natural eye level so guests do not have to strain their necks. A comfortable audience is an attentive audience.
How do we fix sightline issues in a flat room?
We stagger the chairs and elevate the stage to ensure every guest has a clear window of vision between the people in front of them.
What is the benefit of a distributed sound system?
A distributed system provides even volume across the entire room so the front row is not overwhelmed and the back row can hear perfectly.
How does lighting affect audience concentration?
The human brain naturally follows the brightest light, so we use spotlighting to keep the focus on the speaker and away from distractions.
Why is acoustic treatment necessary for corporate events?
Acoustic treatment removes echoes and makes speech easier to understand, which helps the audience retain more information.
What stage height is best for a seated audience?
For most venues we recommend a height of 40 to 60 inches to provide clear visibility for everyone behind the first five rows.
How do we design a stage for both live and remote viewers?
We use high-definition LED walls and balanced lighting temperatures to ensure the stage looks great in person and on camera.
Our approach to stage design is both an art and a science. We do not just build a set. We engineer an environment where sight and sound work together to support your message. By focusing on the math of sightlines, the physics of acoustics, and the psychology of focus, we ensure your audience stays connected from the first word to the last.
If you are planning an event and want to ensure every guest has a front-row experience, we are here to help. Our DXG team takes the burden of technical planning off your shoulders. We focus on the principles that matter so you can focus on your guests.