
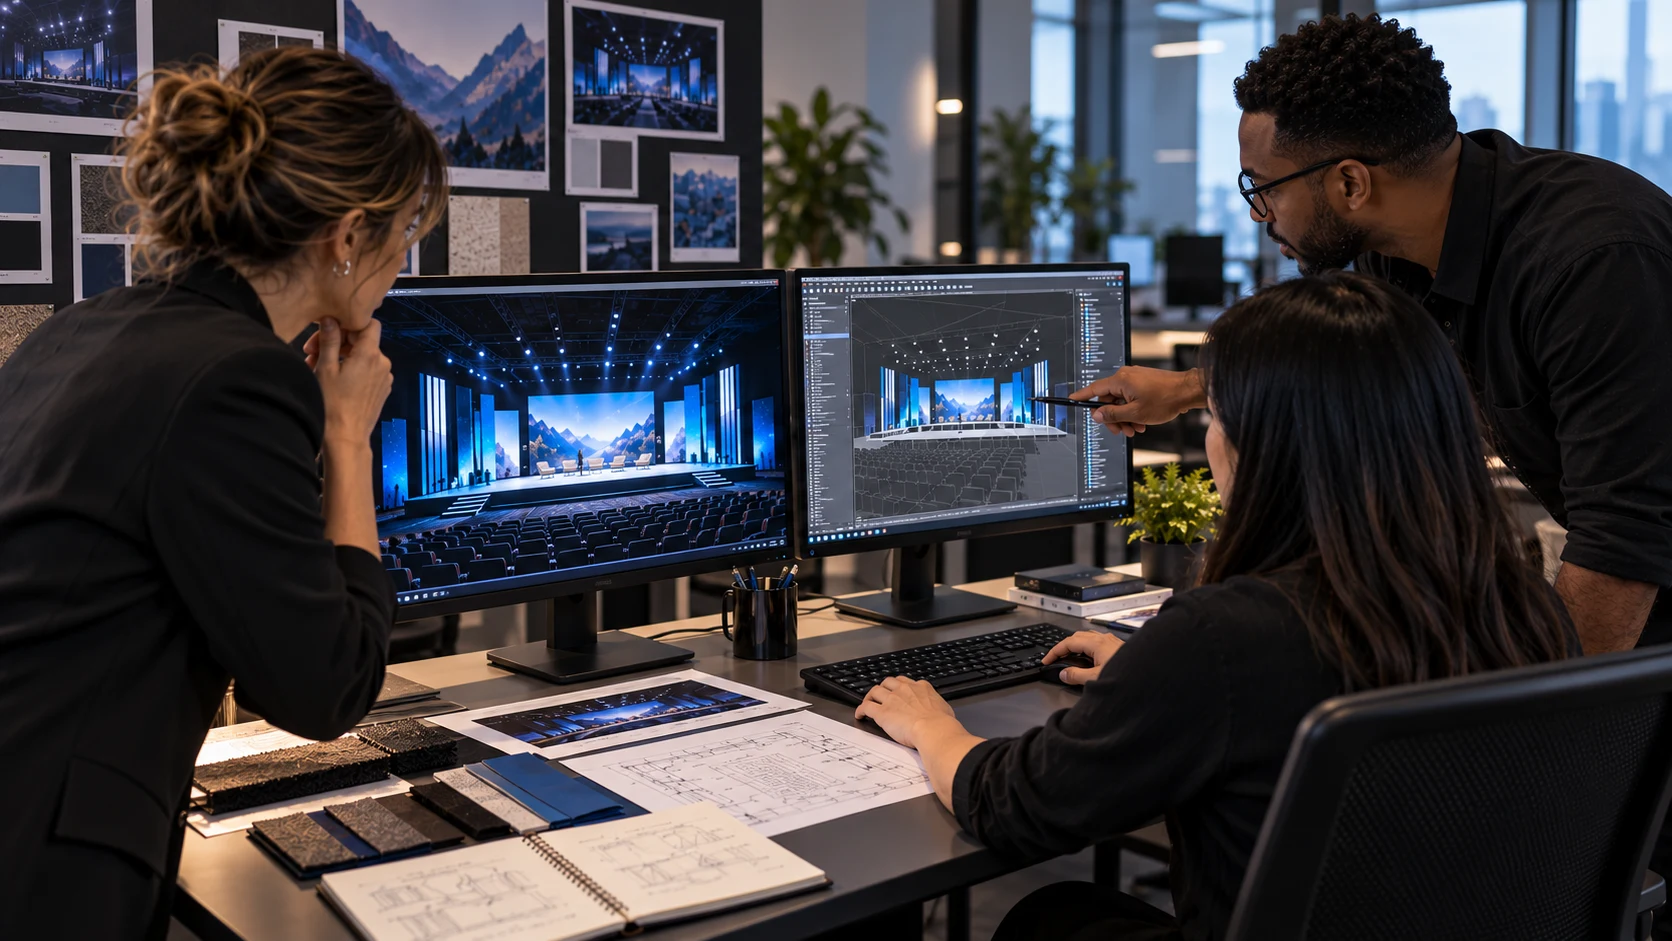
Event Creative & Experience Design
Design the Stage and Space Around Your Event
A stage can hold a speaker. A thoughtfully designed environment can reinforce the message, brand and experience surrounding that speaker.
When attendees walk into a venue, they immediately estimate the energy, scale and intent of the program. DXG provides creative event design and event experience design for corporate, association, medical, nonprofit and education events. Our work ranges from general sessions and executive summits to branded environments. This is done through a combination of the creative direction and the technicalities of live performance. Your stage should look awesome as well as it should operate perfectly.
From the beginning our designers and producers collaborate together. Creative concepts are not developed in isolation and later handed to a production team to figure out. When event stage design and technical execution live in separate lanes, budgets inflate and great ideas collapse on show day. At DXG, the idea and the execution grow together. We consider ceiling heights, rigging capacities, line array placement and audience sightlines from the moment we begin sketching a design.
Connect Creative Ideas With Technical Planning
The most impressive creative concept is only as good as its live execution. When creative teams work without understanding technical production, planners end up paying for renderings that cannot be built within their venue or budget.
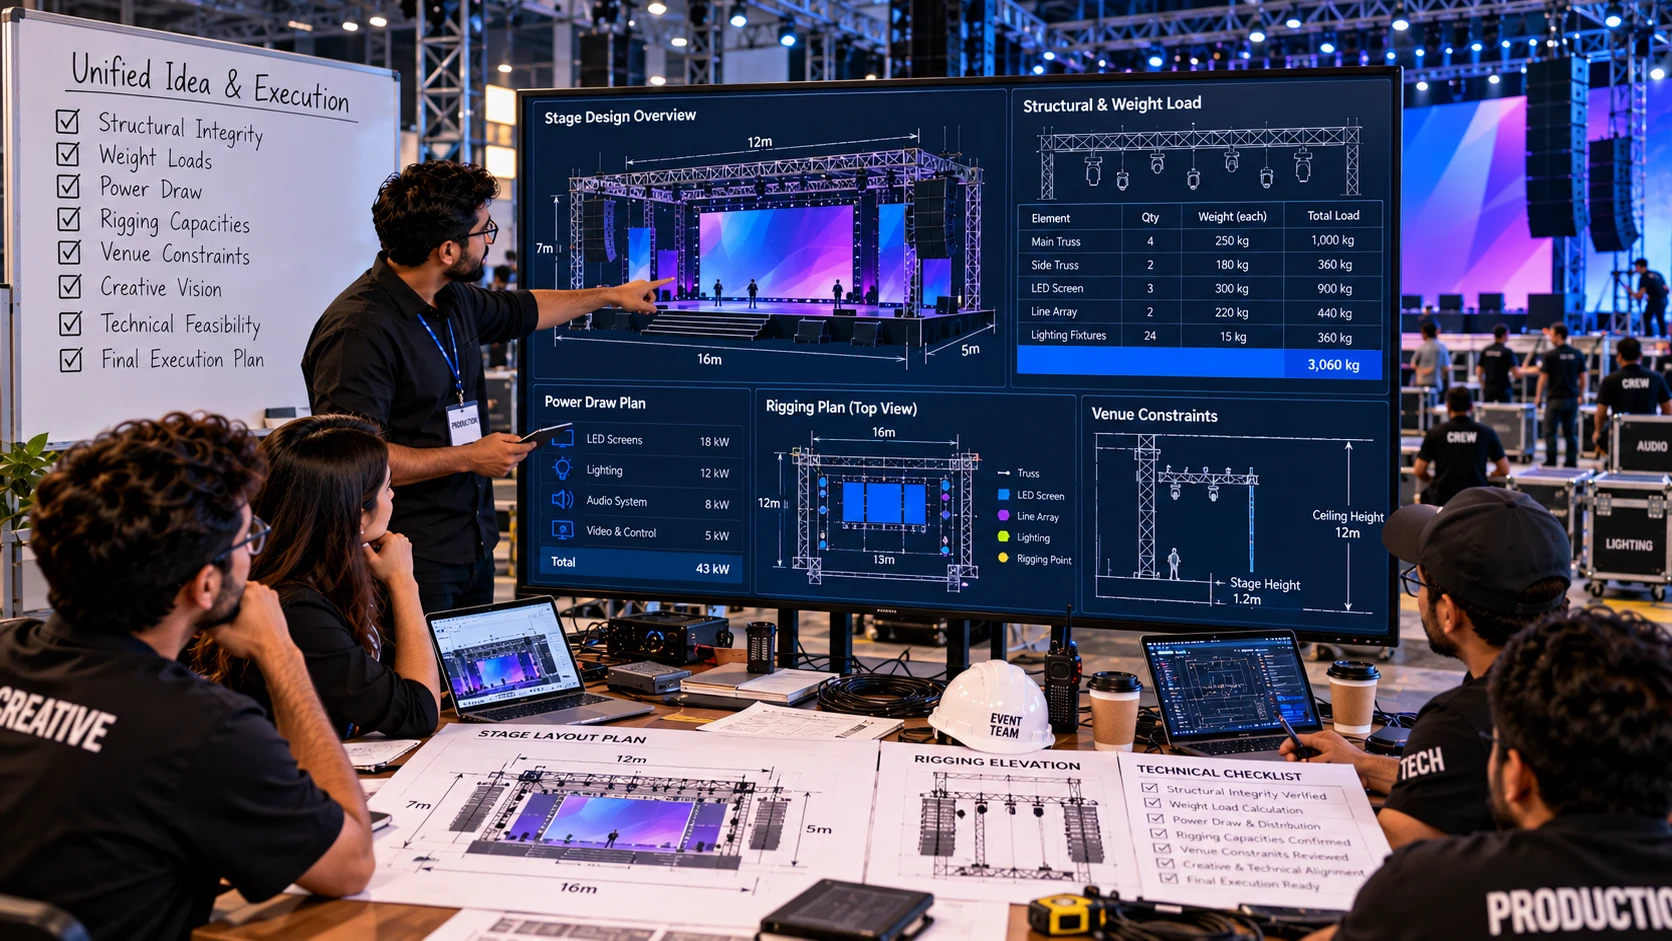
Unifying Production Design & Spatial Vision
DXG bridges this gap by unifying event production design with spatial creative direction. Our team understands how physical structures interact with lighting rigs, video walls, camera positions and audio coverage. By addressing structural integrity, power draw, weight loads and labor timelines during the initial drafting phase, we protect your budget and your timeline.
Practical Reality & Striking Visual Presence
This integrated approach keeps your design grounded in practical reality while still delivering a striking visual presence. You get a stage environment that captivates your audience, meets your messaging goals and loads in on schedule without late stage compromises.
Formats We Design For
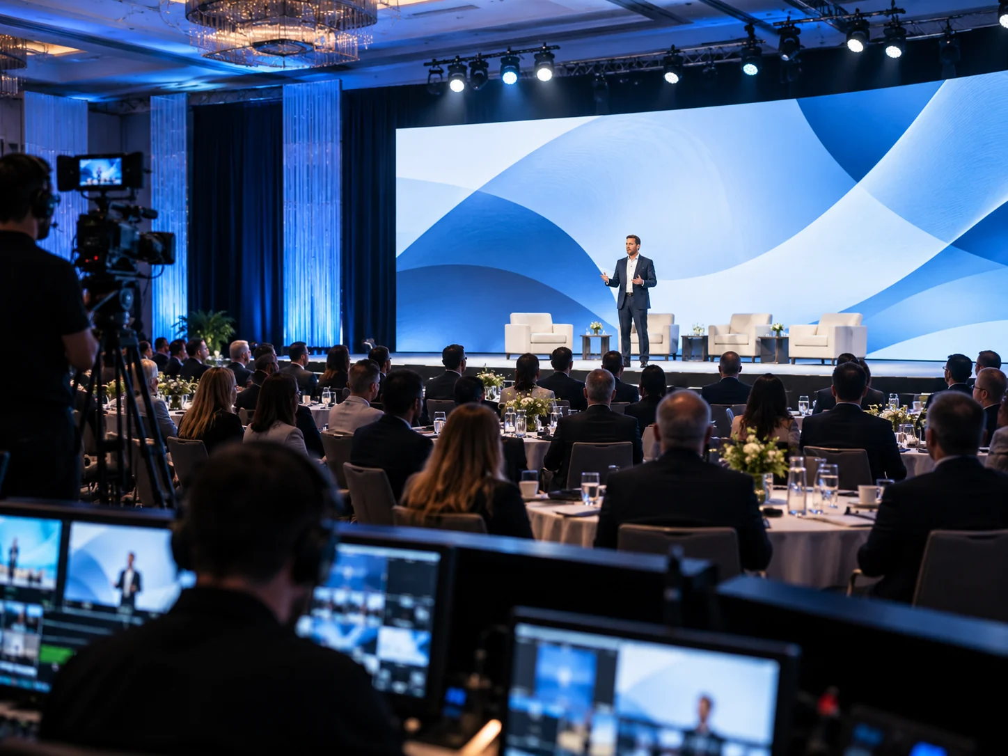
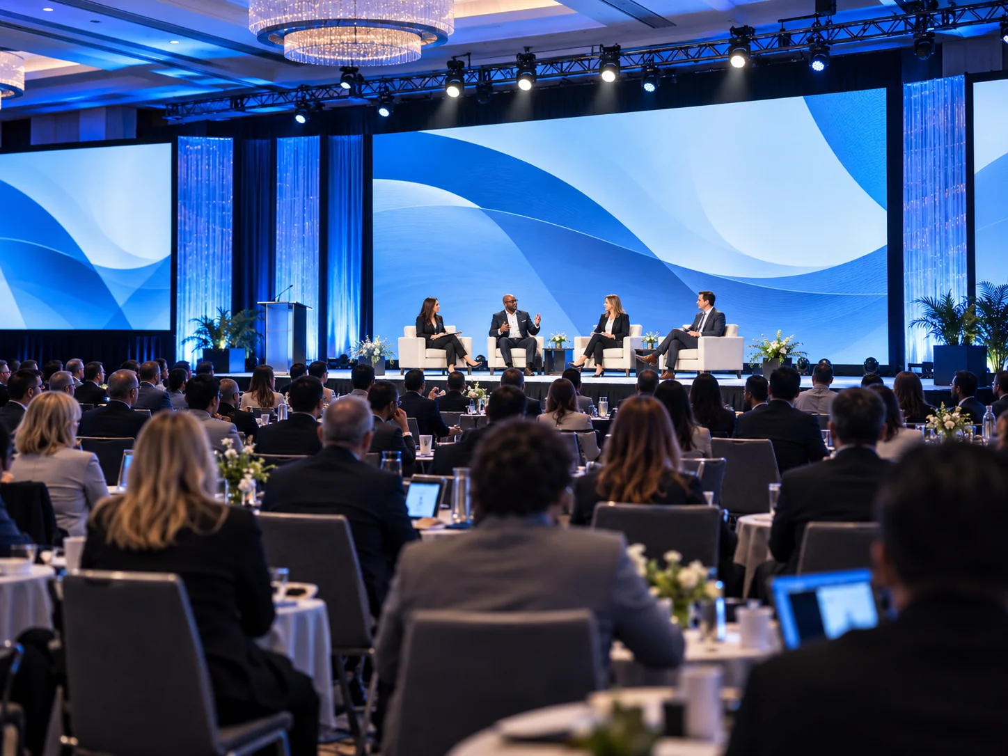
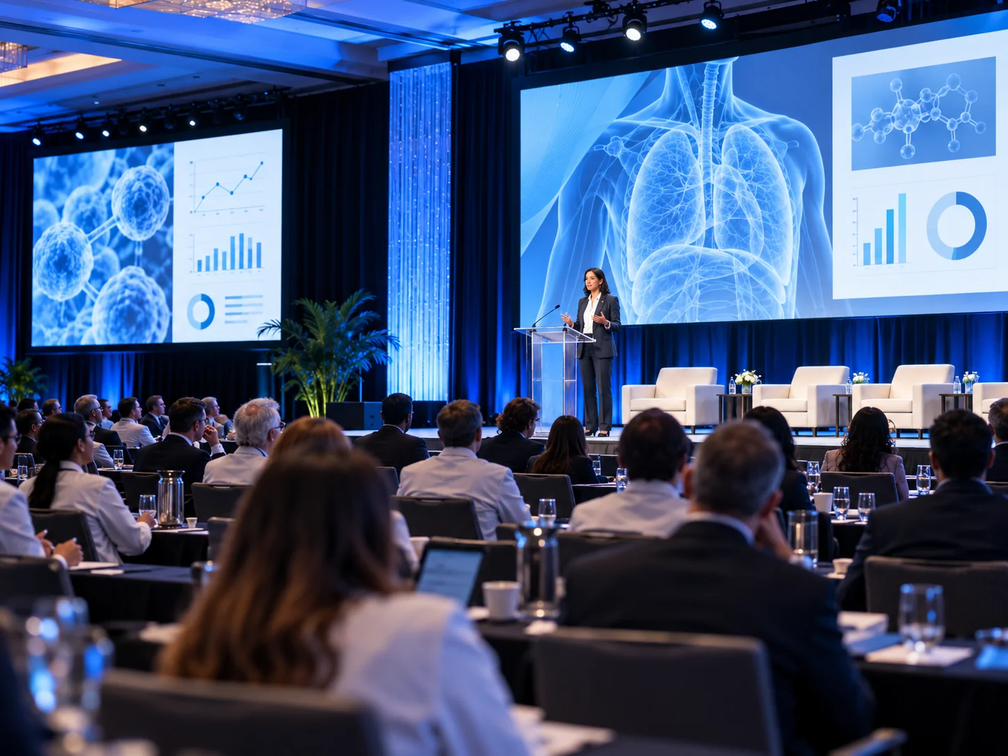
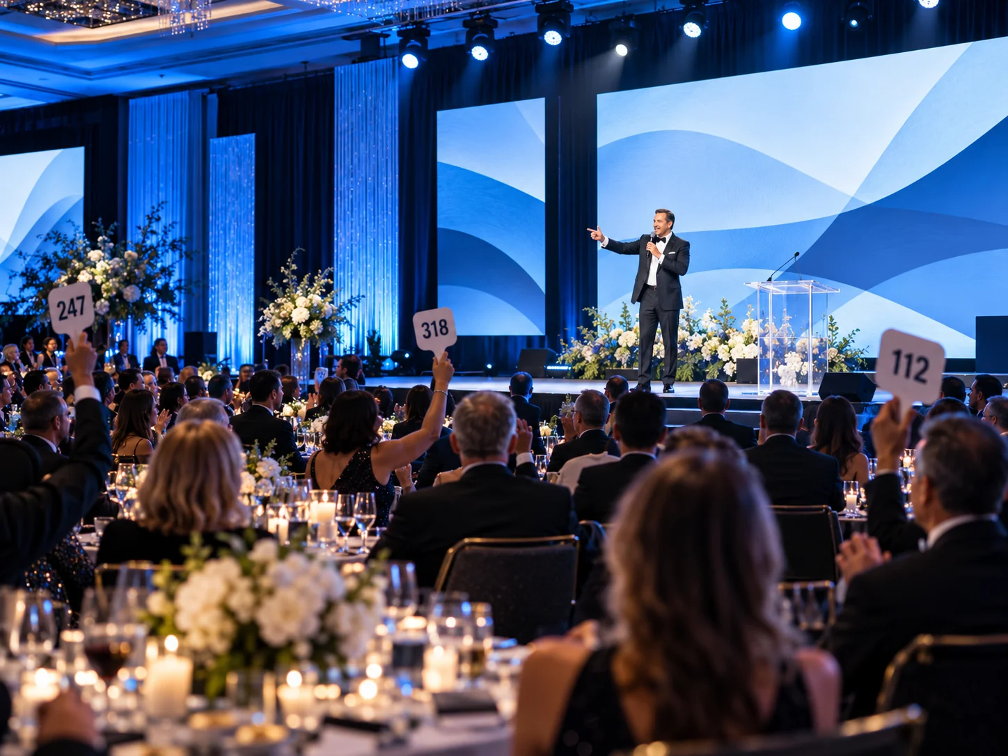
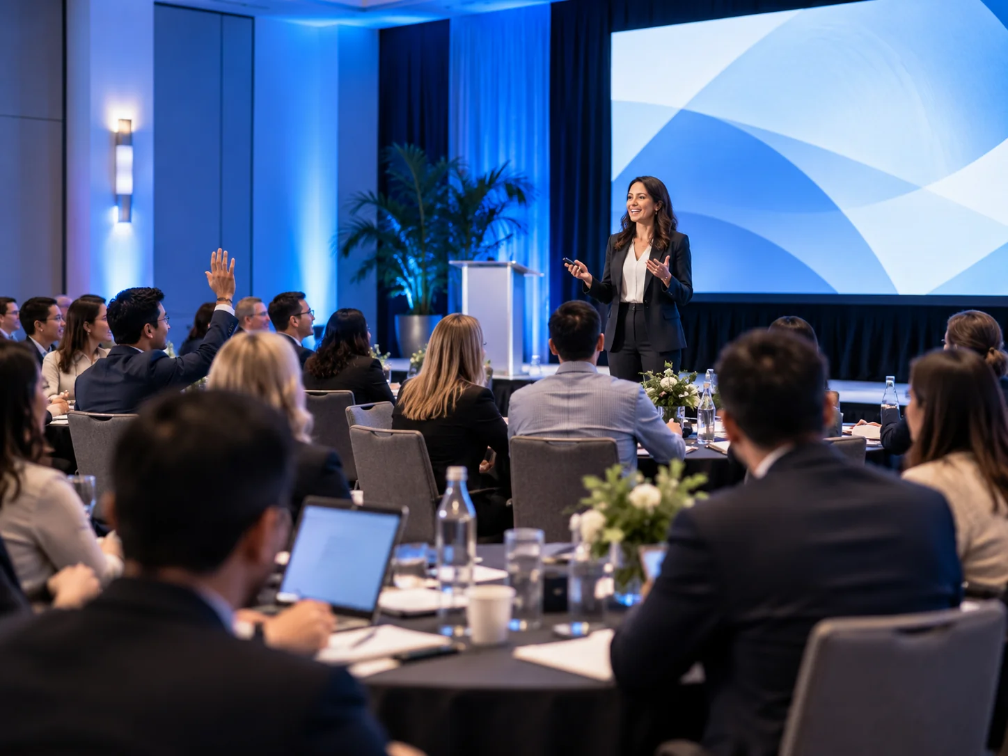
Every industry and audience demands a distinct approach to spatial design. A corporate sales kickoff requires high energy visuals and dramatic reveals, while a medical symposium calls for clean sightlines, CME-compliant content delivery, and functional presenter support.
Preview the Event Before Production Begins
One of the most valuable parts of the creative process is understanding what you are buying before arriving on site. Surprises belong on stage, not in the production budget.
DXG uses detailed 3D event renderings and pre-visualization tools to help planners evaluate stage layouts, screen sizes, scenic concepts, branding applications and lighting treatments before equipment is ordered or the ballroom is built. Seeing an LED stage design or a complex scenic layout in an accurate digital model allows creative decisions to happen when they are still easy and affordable to change.
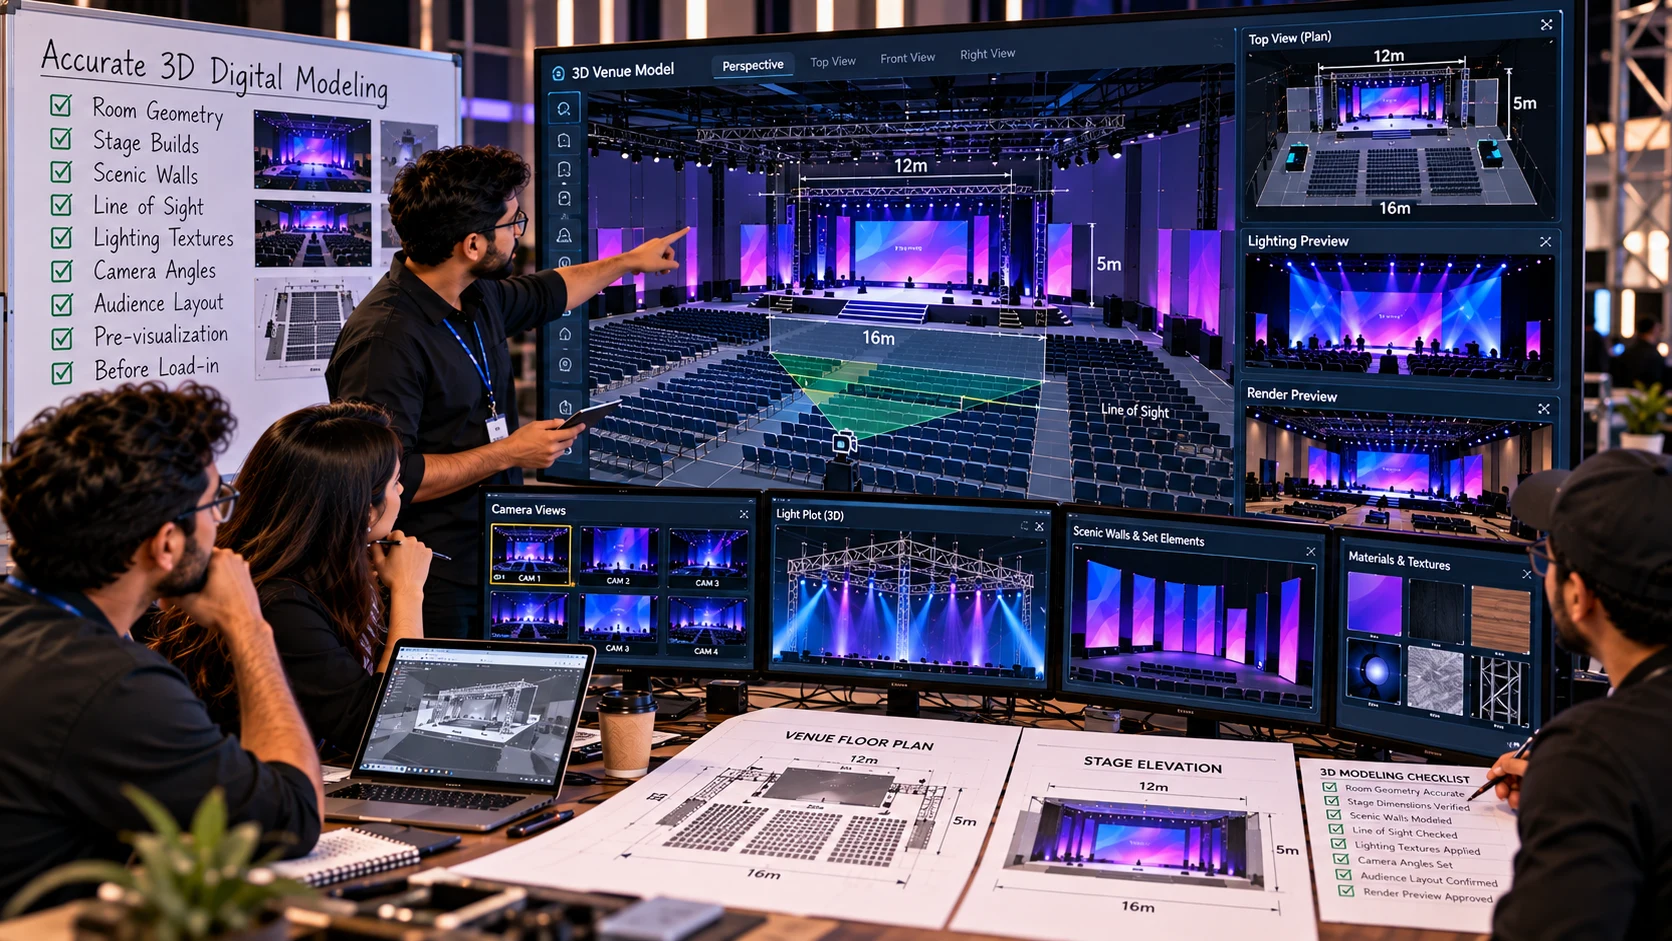
Clear details give your planning team, executives and venue partners the information they need to make decisions quickly and confidently. Everyone involved sees the exact environment you are creating well before load in begins.
Review Your Event Space From Multiple Points of View:
- Executive ViewEvaluate how presenters look against scenic backdrops and camera angles.
- Attendee SightlinesVerify screen visibility from the back corners of the room or under balcony overhangs.
- Sponsor PlacementConfirm logo prominence, lighting angles and spatial balance across stage elements.
- Lighting DynamicsPreview color palettes, lighting textures and fixture focus before equipment placement.
Design for the Room and the Camera
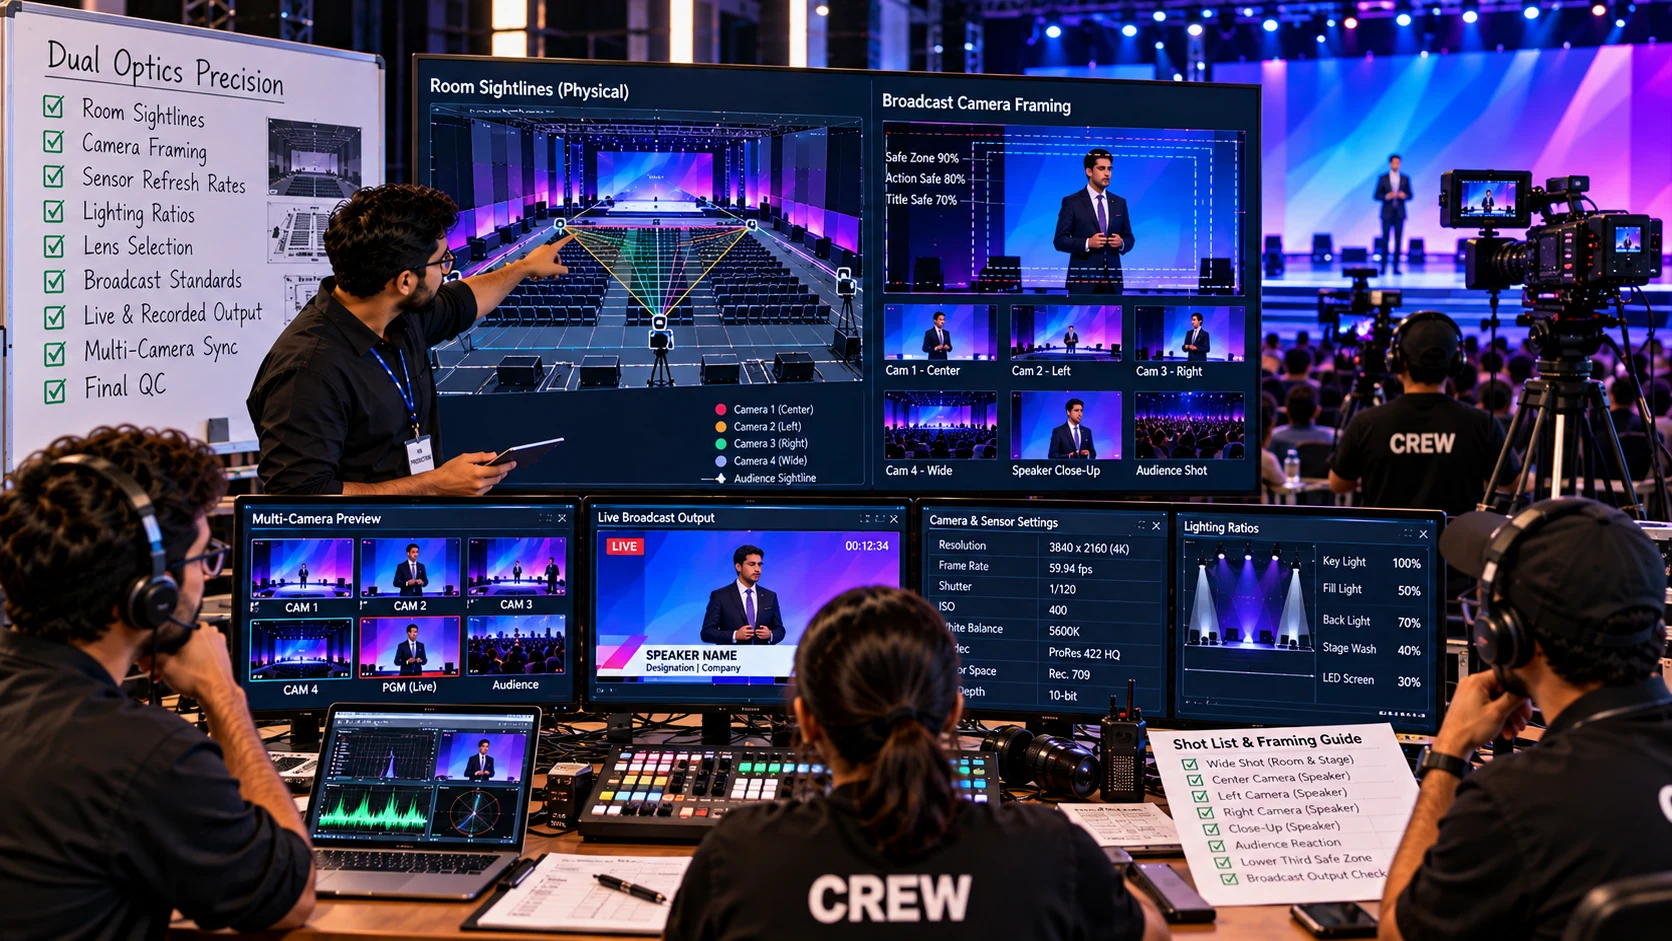
A stage design that looks impressive to an in-person audience can sometimes fail on camera. Wide LED screens can create moiré patterns, overhead lights can cast deep facial shadows on broadcast feeds and key brand elements can disappear off screen during tight camera framing.
DXG designs stage environments with dual optics in mind. We balance physical sightlines for attendees in the room with lens optimized framing for live broadcasts, IMAG screens and recorded video assets.
Explore Our Creative and Experience Design Services
We design physical spaces that support your agenda and engage your audience at every point in the venue. Our capabilities cover every aspect of spatial and visual production:
The visual centerpiece of your event. We design multi dimensional stages that frame your speakers, support your screen media and match the scale of your audience size.
Custom backdrops, hard set scenic walls, dimensional branding elements and architectural textures that turn empty ballroom walls into polished presentation spaces.
Custom LED stage design utilizing high resolution LED tiles, curved displays, multi panel arrays and seamless video backdrops that display dynamic media, live camera feeds and custom motion graphics.
Precision projection mapping and blended screen displays engineered around ambient room light, ceiling height restrictions and projector throw distances.
Layered lighting schemes that elevate speakers, highlight scenic textures, direct attendee focus and create smooth visual transitions between keynotes and video rolls.
CAD accurate floor plans that detail stage dimensions, seating layouts, camera platforms, front of house tech tables and emergency exit corridors in compliance with local fire codes.
Cohesive visual touchpoints that integrate your organization's brand identity across scenic elements, stage furniture, digital displays and environmental accents.
First impression environments designed to welcome attendees, reduce check in bottlenecks and establish an engaging tone the moment guests step off the foyer.
Dedicated structures, lounge spaces and interactive exhibit pods that give sponsors high visibility, premium placements to connect with attendees.
Clear physical design cues, branded directional structures and digital signage strategies that move foot traffic smoothly across complex convention venues.
Comfortable, functional stage setups including custom lecterns, executive lounge seating, confidence monitor integration and clean cabling layouts.
Fully scaled digital models of your room layout, stage build, lighting focus and visual media elements for complete pre event approval.

Book a Working Session
Book a working session with our creative and production teams. Share your initial venue plans, program goals, and preliminary ideas.
Book a Working Session